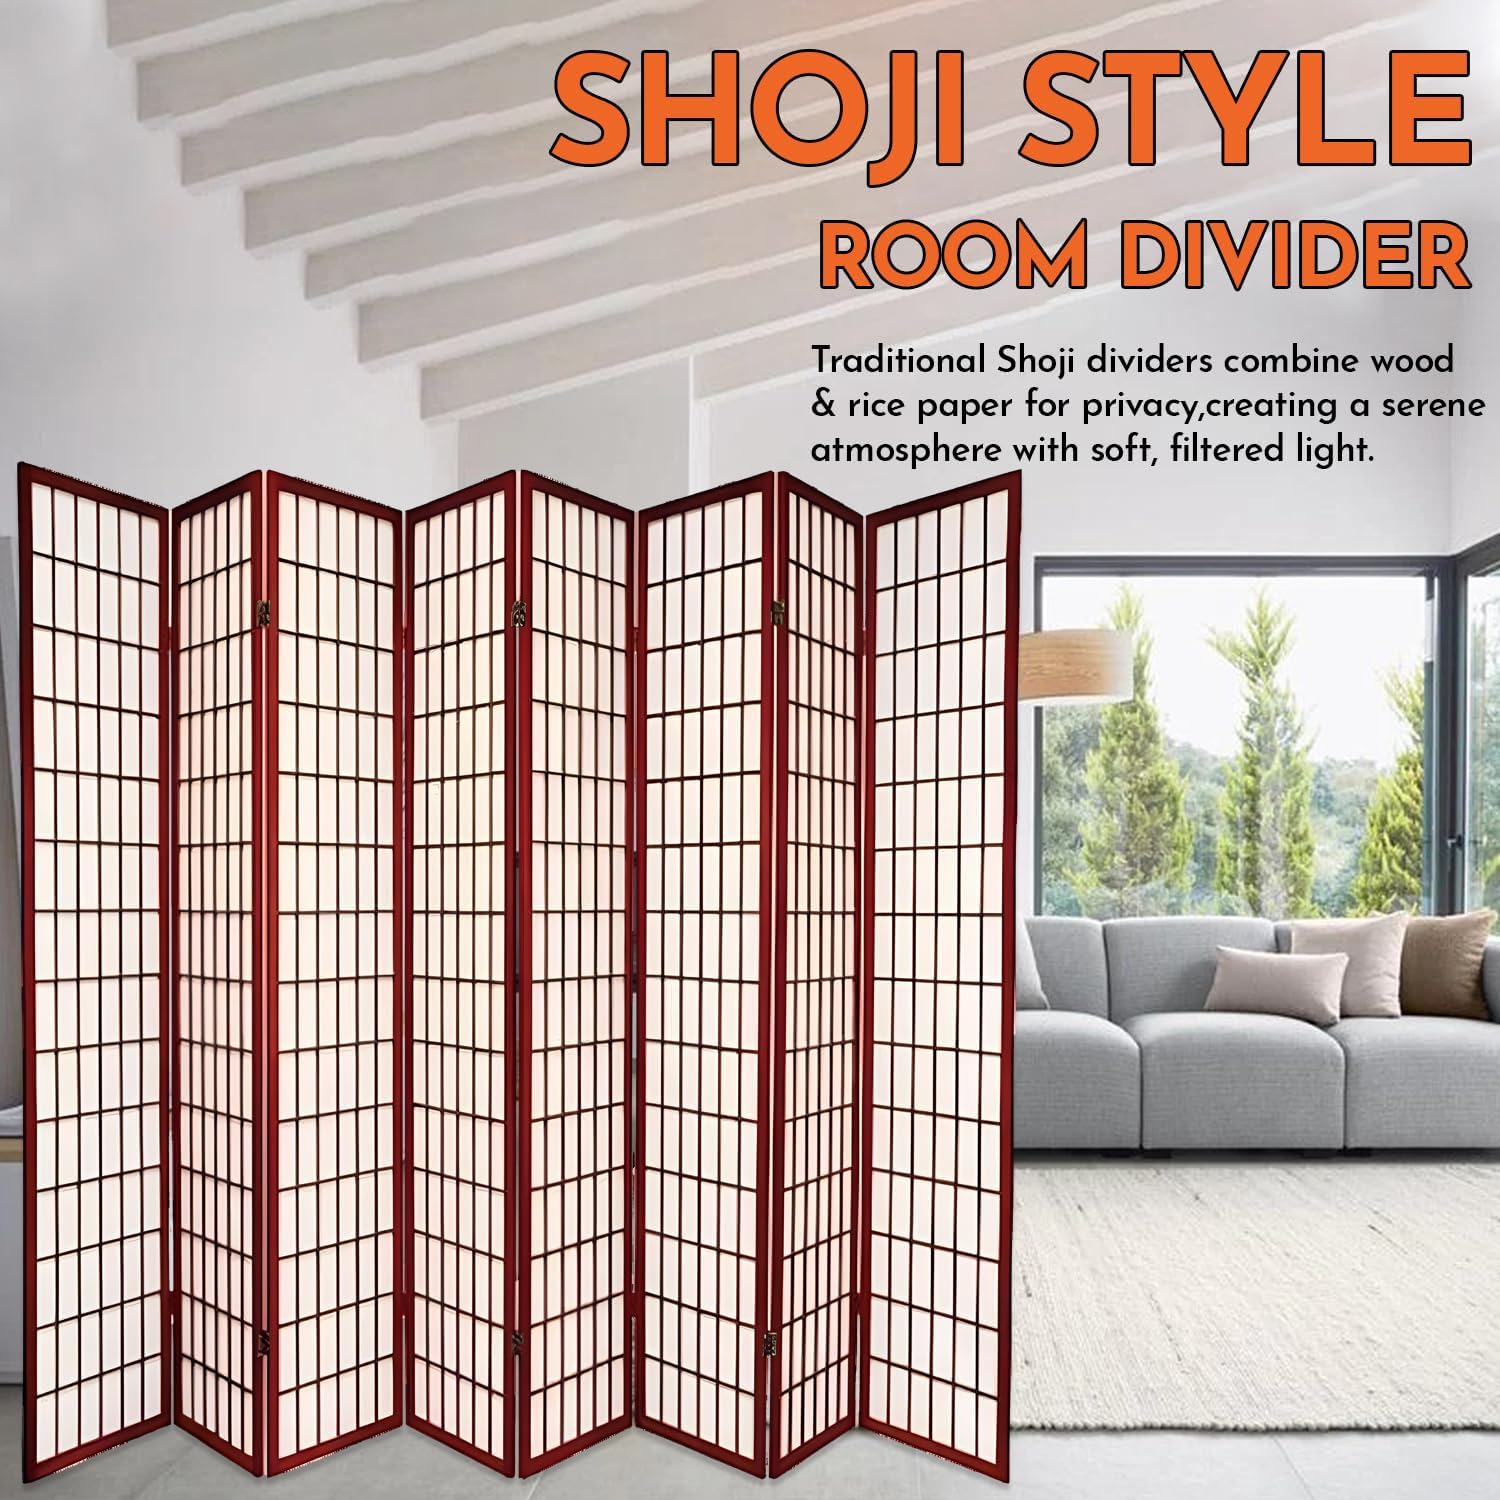
Shoji screens — the elegant, grid-framed panels made famous by traditional Japanese architecture — have made a decisive leap from cultural artifact to mainstream interior design tool. If you haven’t encountered the term before: a shoji screen (pronounced “show-jee”) is essentially a lightweight sliding or freestanding panel built around a wooden lattice frame, originally covered with translucent rice paper and now more commonly fitted with modern paper-substitute materials or frosted film. The key appeal is that they divide a room — carving a home office out of a bedroom corner, or giving a studio apartment a genuine sleeping zone — while still allowing soft, diffused light to pass through instead of blocking it entirely. That light-filtering quality is what separates shoji from a solid bookcase divider or a curtain panel. If you’re currently deciding how many panels to order, what height clears your ceiling comfortably, and whether a natural wood finish or a painted frame suits your space better, this guide walks through each decision with the math and tradeoffs made explicit.
Why Panel Count Is the Decision That Breaks Most Shoji Projects
This is the variable buyers underestimate most, and it’s the one that’s hardest to correct after delivery.
The core tradeoff: More panels give you a wider opening span and greater flexibility to reconfigure; fewer panels are less expensive and visually quieter. But each additional panel also adds a hinged or tracked joint — and every joint is a potential wobble point in freestanding configurations.
The Three Standard Configurations
Two-panel (bifold): Best for creating a soft visual boundary — a reading nook, a corner dressing area — rather than a true room separation. Two 14”–18” panels cover 28”–36” of linear space. Per The Spruce’s overview of room divider types, two-panel screens work well in apartments where the goal is implied separation, not acoustic or physical closure.
Four-panel: The practical workhorse for most mid-size rooms. A standard four-panel shoji set at 14” per panel spans 56”; at 18” per panel, 72” — enough to bisect a 12’×14’ living room cleanly. Four panels also fold accordion-style to park flush against a wall when you want the space open, which two-panel screens can’t do as tidily.
Six-panel (and beyond): Appropriate for open-plan loft conversions, studio apartments where the divider is functioning as a pseudo-wall, or designer installations where the visual rhythm of the grid is an intentional room feature. Elle Decor’s coverage of natural material privacy screens notes that six-panel configurations are increasingly common in renovation projects where clients want to avoid the cost and mess of framing a partial wall. The tradeoff: freestanding six-panel screens require a floor track or ceiling channel to stay plumb — relying on hinges alone at that span invites lean and wobble.
By the Numbers: Panel Count and Coverage
| Configuration | Typical Panel Width | Linear Coverage | Best Use Case |
|---|---|---|---|
| 2-panel | 14”–18” | 28”–36” | Decorative boundary, nook |
| 4-panel | 14”–18” | 56”–72” | Room bisection, bedroom separation |
| 6-panel | 14”–18” | 84”–108” | Loft/studio pseudo-wall, open plan |
Panel widths vary by manufacturer; verify spec sheets before ordering.
The decision rule: If your opening or intended span is under 48”, a two-panel set works. Between 48” and 84”, four panels. Over 84”, plan for six panels and budget for a track system — freestanding stability at that span is not reliable without one.
Height: Where Most Buyers Either Underorder or Overreach
Standard shoji panels ship at 72” (6 feet) tall. That dimension is not arbitrary — it corresponds to traditional Japanese residential proportions — but it creates a problem in contemporary North American homes where ceiling heights run 8’ to 10’.
The 72” Default and Its Visual Gap
A 72” panel in a room with an 8’ ceiling leaves an 24” gap at the top. Per Apartment Therapy’s guide on shoji screens for apartment living, that gap reads as unfinished to most viewers — it signals “off-the-shelf” rather than considered. For renters or buyers working under $300 total, that tradeoff is often acceptable. For mid-range and premium installations, it’s worth solving.
Three ways to address the gap:
-
Custom-height panels. Smith & Noble and The Shade Store both offer custom-height shoji panel systems; expect 20%–40% cost premium over standard height. For a commissioned installation where the screens are anchoring a room’s design identity, this is almost always worth it. Architectural Digest’s coverage of Japanese minimalism in modern interiors consistently shows floor-to-ceiling proportions as the element that separates “inspired by shoji” from “actual shoji aesthetic.”
-
Transom infill. Some manufacturers offer a separate lattice transom panel that mounts above a standard 72” screen to bridge the gap to ceiling height. This adds cost and a horizontal joint, but it’s significantly cheaper than full custom height.
-
Design the gap deliberately. If you’re installing shoji in a room with a strong soffit, a dropped ceiling zone, or heavy crown molding, a 72” panel can be positioned to terminate at the architectural break rather than floating in open space. This requires planning — measure to the soffit or molding bottom, not the ceiling — but it can make a standard panel look intentional.
When Taller Is Wrong
In rooms with low ceilings (7’ or under) or in children’s spaces, standard 72” panels can feel oppressive. Houzz’s comparison of panel dividers versus barn doors notes that in rooms under 200 square feet, tall freestanding dividers can visually shrink the space more than the privacy gain is worth. In those cases, consider panels in the 60”–66” range if custom sizing is available, or use a two-panel configuration that reads as furniture rather than wall.
Decision rule on height: If ceiling height minus 72” leaves a gap greater than 18”, solve it — via custom height, transom infill, or architectural alignment. If the gap is under 18”, you’re in acceptable territory for mid-range installations. Under $150 budget? Live with the gap and style the top of the screen with a plant or sculptural object to draw the eye.
Frame Finish: The Variable That Ties (or Breaks) the Room
Shoji frames come in three main finish categories, and the choice cascades into every other wood tone in the room.
Natural/Honey Oak
The traditional default. Warm, amber-toned, reads as organic and handcrafted. Works well with other light woods — maple furniture, bamboo flooring, rattan accent chairs. The risk: in rooms with cool-toned furniture (white lacquer, gray upholstery, chrome accents), a honey oak frame can read as dated or incongruent.
Dark Walnut or Espresso Brown
A more contemporary framing. Pairs well with mid-century modern furniture, leather seating, and darker flooring. Reviewers on Houzz consistently note that dark-frame shoji panels photograph better in staged spaces and feel more “intentional” to design-literate clients. The tradeoff: dark frames absorb slightly more light, which matters if you’re relying on the screen’s translucency to carry light through a dark corridor.
White or Off-White Painted
The most versatile finish for contemporary interiors and the easiest to integrate with a neutral palette. Elle Decor’s natural material coverage repeatedly surfaces white-frame shoji as the choice for designers who want the grid’s visual rhythm without committing to a wood tone. The limitation: white frames show smudges, pet contact, and basecoat chips more visibly than wood tones. In homes with children or pets, factor in maintenance.
Paper vs. Modern Panel Material
This is a secondary finish decision that affects light quality more than aesthetics. Traditional washi (rice paper) panels glow warmly and beautifully — but they tear, puncture, and yellow. Most contemporary shoji sold through U.S. retailers uses synthetic shoji paper, polypropylene film, or acrylic panels that replicate the light diffusion without the fragility. Per The Spruce’s room divider overview, synthetic panels are the practical default for most buyers, with traditional washi reserved for non-high-traffic display installations or custom commissions where material provenance is part of the brief.
Putting It Together: The If/Then Decision Matrix
You now have the three primary variables and the tradeoffs for each. Here’s how they interact in practice:
If your span is under 48” and your budget is under $200 — then a standard two-panel, 72” natural oak screen from a mid-range retailer is your answer. Don’t over-engineer this.
If your span is 48”–84”, your ceiling is 9’+ and this is a renovation or staging project with design visibility — then invest in a four-panel custom-height configuration in whatever frame finish matches your primary wood tone. The ceiling-height gap is the detail that clients and design-literate visitors notice first.
If your span exceeds 84” or you’re creating a genuine room-within-a-room in an open loft — then budget for a six-panel system with a floor track or ceiling channel, and plan the finish to match or intentionally contrast your flooring. At this scale, the screen is architecture, not furniture.
If you’re in a rental and can’t install a track — then max out at four panels and use furniture weight (a heavy sofa or bookcase on the room-side end) to anchor the hinge terminus and prevent lean.
If frame finish feels genuinely undecided — then default to white or off-white. It coordinates with the widest range of existing furniture, photographs neutrally for listings or portfolio, and is the finish that design professionals at The Shade Store and Smith & Noble report clients most rarely regret.
One final note: shoji screens are forgiving in ways that window treatments are not. You can reposition a freestanding panel, fold it back, store it during seasons when the layout shifts. The commitment is low compared to a custom roman shade or motorized system. That flexibility is part of the value proposition — but it also means the decision you’re making now is reversible if you get the finish or panel count slightly wrong. Get the height right. The rest you can adjust.